

How Switch Assembly Machines Handle Tiny Springs and Contacts Precisely?
2026-09-01
Anyone who has ever tried to assemble a micro switch by hand knows the frustration. The spring is smaller than a grain of rice. The contact is a thin sliver of metal that bends if you breathe on it. Now imagine doing this 3,000 times per hour. That is the reality of micro switch production. The precision required goes beyond mere mechanical accuracy—it demands a deep understanding of material behavior, part orientation, and the physics of small parts handling. This article breaks down how modern assembly equipment solves these challenges.
1. How Does a Spring Feeder Deliver Consistent Part Orientation?
Springs are inherently difficult to handle because they are compressible, they can interlock, and they have a preferred orientation that changes with vibration. In our factory, we have tested over 15 spring feeder designs for micro switches. The solution that works most consistently is a bowl feeder with a custom tooled track that uses the spring's natural geometry to orient it. The spring is fed into a track that narrows gradually, forcing the spring to align with its axis parallel to the track. A series of air jets and mechanical gates then singles out one spring at a time. For a typical 4 mm x 0.5 mm coil spring, the feeder maintains orientation accuracy of 99.8 percent at a feed rate of 60 parts per minute. Our Zhejiang Desheng Intelligent Equipment Tech. Co., Ltd. also uses a capacitance sensor to detect when a spring has not reached the pick up position, triggering a reject cycle. This prevents the Automatic Assembly Machine from attempting to place a spring that is not fully oriented.
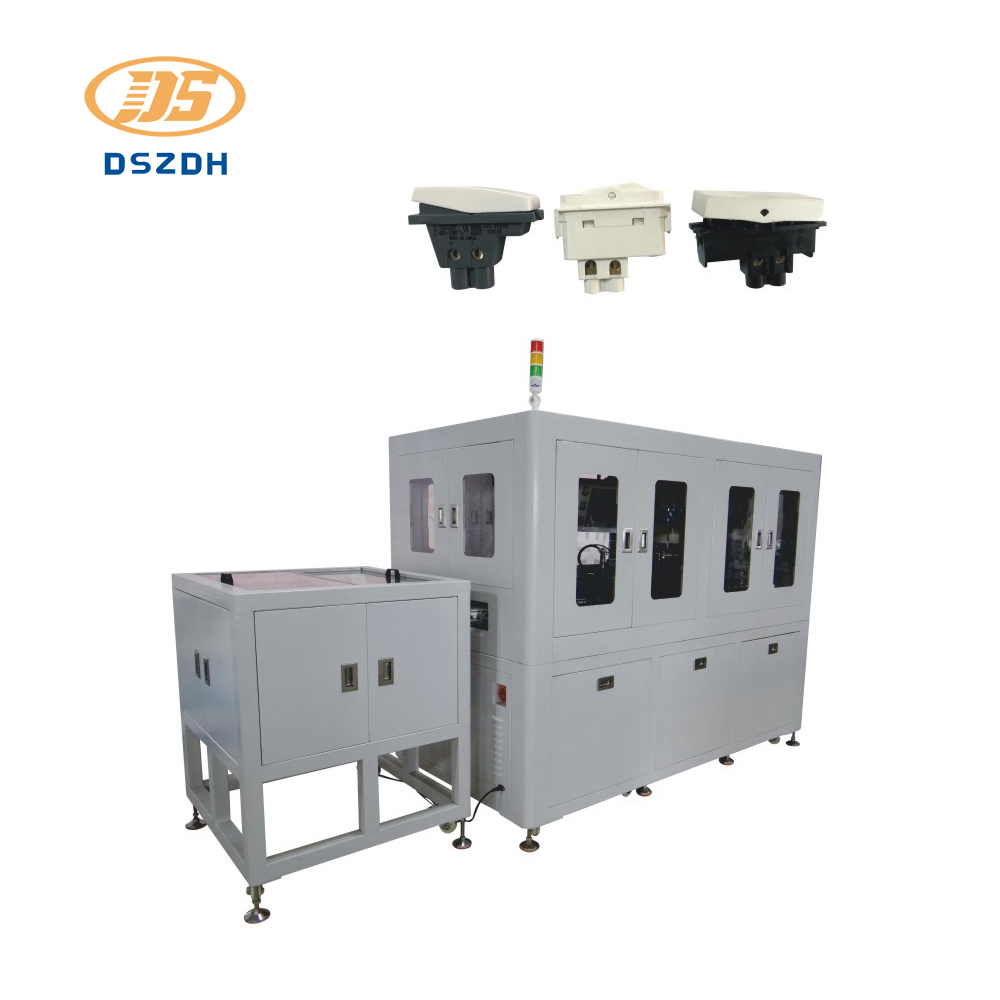
2. What Technology Ensures the Contact Is Placed Within Micron Level Tolerance?
The contact in a micro switch is a stamped copper alloy part, typically 0.15 to 0.25 mm thick. Its position determines the switch's electrical performance—too high and the switch will not activate; too low and it will activate prematurely. Our Automatic Assembly Machine uses a vision guided robotic arm with a resolution of 0.01 mm. The vision system captures an image of the contact after it is picked up and before it is placed. It compares the part's actual position against the target position and applies a correction to the robot's trajectory. The placement accuracy we achieve is ±0.02 mm in X and Y, and ±0.01 mm in rotation. The table below compares different placement methods we have tested.
| Placement method | Typical accuracy (X/Y) | Typical speed (placements/min) | Best application |
| Fixed stop + mechanical guide | ±0.10 mm | 45 | Contacts with simple geometry, slower cycles |
| Servo with force feedback | ±0.05 mm | 35 | Contacts that are delicate (thin, easily deformed) |
| Vision guided robot | ±0.02 mm | 28 | High precision, varied part geometries |
| Linear transfer + camera alignment | ±0.03 mm | 40 | Medium volume, consistent part quality |
For our high speed Automatic Assembly Machine, we combine vision guidance with a vacuum pickup head that uses a soft silicone tip. This prevents the contact from being scratched or bent during placement. The vacuum level is monitored in real time to detect if the part is lost during transfer.
3. How Is the Spring Compressed and Released Without Damage?
Compressing a micro spring without buckling it requires precise control of force and speed. Our Automatic Assembly Machine uses a servo driven press head with a force sensor that measures the load in real time. The press head first descends until it contacts the spring, then applies a controlled force of 20 to 50 grams, depending on the spring specification. The compression is verified by measuring the displacement of the press head. If the spring does not compress to the expected height within a tolerance of 0.1 mm, the machine rejects that assembly. The force sensor detects variations in spring stiffness caused by manufacturing variations or material defects. In our production line, we have achieved a spring compression success rate of 99.7 percent using this method. The table below shows the spring handling parameters we use for common micro switch sizes.
| Switch type | Spring wire diameter (mm) | Spring OD (mm) | Compression force (g) | Compressed height (mm) |
| Basic micro switch (10A, 250V) | 0.25 | 3.8 | 45 | 2.2 |
| Miniature micro switch (5A, 125V) | 0.20 | 2.8 | 30 | 1.6 |
| Ultra miniature (1A, 30V) | 0.15 | 2.0 | 18 | 1.0 |
| Subminiature (3A, 250V) | 0.22 | 3.2 | 35 | 1.9 |
After compression, the press head holds the spring in place while the contact is placed on top. The release is controlled by a spring loaded ejector pin that pushes the contact down, locking the spring in the housing. This sequence happens in about 400 milliseconds.
4. How Does In Process Inspection Catch Defects Before They Become Failures?
In a manual assembly line, defects are found at the final testing stage, after hours of work have already been invested. In our Automatic Assembly Machine, we inspect the assembly at multiple points. First, we check the presence and orientation of the contact using a high resolution camera after placement. Then we measure the contact height using a laser displacement sensor. The tolerance is typically ±0.05 mm from the nominal height. Next, we check the contact force by applying a calibrated load and measuring the deflection. Finally, we perform an electrical continuity test to verify that the switch operates within the specified current and voltage range. Defective assemblies are rejected at the end of the line and marked for analysis. Our rejection rate is consistently below 0.3 percent.
Frequently Asked Questions About Switch Assembly Automation
Final Summary
Assembling micro switches is a task that pushes the limits of automation technology. The springs are tiny, the contacts are fragile, and the tolerances are tight. But with the right combination of feeder technology, vision guidance, precise pressing, and in process inspection, it is possible to achieve high yields at high speeds. Our factory has been designing and building these systems for over 12 years, and we have accumulated extensive data on what works and what does not. Our Zhejiang Desheng Intelligent Equipment Tech. Co., Ltd. offers a complete solution for switch assembly, from concept to commissioning.