

Why Is Uniform Curing Important in Coating Drying?
2026-09-29
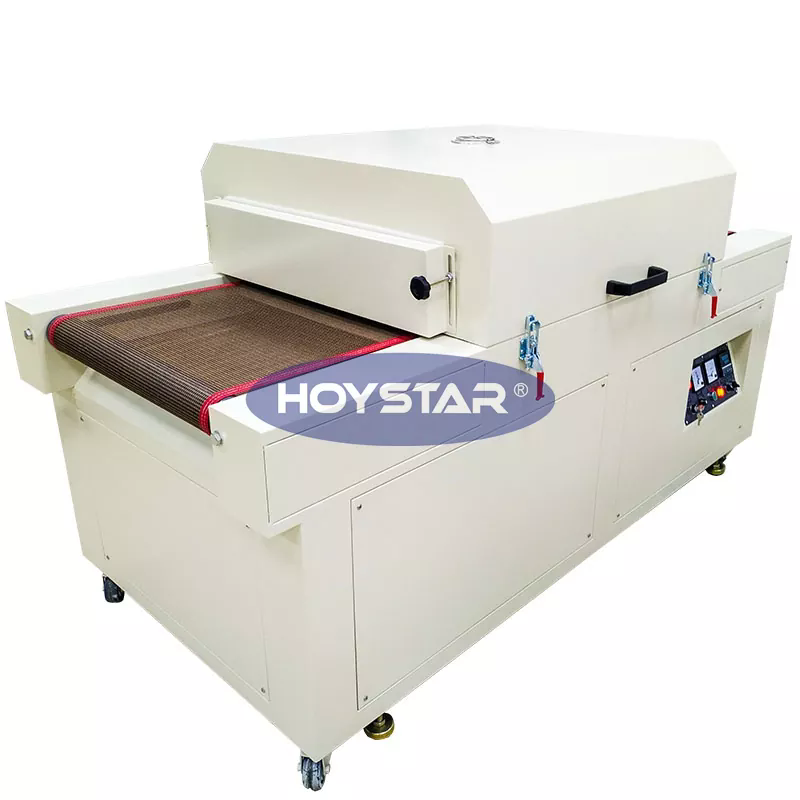
A coating line produces 5,000 parts per shift. At the end of the shift, the quality inspector finds that 3 percent of the parts have soft spots on one edge, another 2 percent have blisters near the center, and a few parts show poor adhesion on the back side. The defects are not random. They follow a pattern that matches the position of the parts in the Infrared Drying Machine. The root cause is not the coating formulation or the operator. It is the non-uniform distribution of heat inside the oven. This guide explains why uniform curing is critical and how to diagnose and correct uneven heat distribution in infrared drying systems.
1. What Happens When a Coating Cures Unevenly?
When a coating cures unevenly, the film develops regions with different cross-link densities. The regions that receive more heat cure faster and become harder. The regions that receive less heat remain softer and may not fully cure. The boundary between these regions is a stress concentration point. Under thermal cycling or mechanical load, the coating can crack at the boundary or delaminate from the substrate. The table below shows the relationship between cure uniformity and coating performance.
| Cure uniformity | Cross-link density variation | Adhesion strength | Surface hardness | Typical defect rate |
| Excellent (±2°C) | < 5% | 100% (baseline) | Uniform | < 0.5% |
| Good (±5°C) | 5 – 10% | 90 – 95% | Slight variation | 1 – 2% |
| Fair (±10°C) | 10 – 20% | 75 – 85% | Visible variation | 3 – 5% |
| Poor (> ±15°C) | > 20% | < 70% | Soft and hard spots | > 8% |
In our factory, we have tested the effect of cure uniformity on a two-component polyurethane coating. The coating was applied to steel panels and cured in an Infrared Drying Machine with controlled temperature variation. The panels cured with ±2°C variation showed no defects after 1,000 hours of salt spray testing. The panels cured with ±15°C variation showed blistering and adhesion loss within 200 hours. This data confirms that uniform curing is not a cosmetic issue. It is a durability issue.
2. What Causes Temperature Non-Uniformity in an Infrared Drying Machine?
Temperature non-uniformity in an Infrared Drying Machine comes from four sources. The first is the lamp arrangement. If the lamps are spaced unevenly or if some lamps are closer to the conveyor than others, the heat flux will vary across the width of the oven. The second is the reflector design. The reflectors direct the infrared energy toward the product. If the reflectors are dirty or misaligned, the energy distribution becomes uneven. The third is the product geometry. Complex shapes with recesses and protrusions absorb and reflect infrared energy differently. The fourth is the conveyor speed. If the conveyor speed fluctuates, the dwell time in the oven varies, which changes the total energy absorbed. The table below shows the typical temperature variation caused by each source.
| Source of non-uniformity | Typical temperature variation | Diagnostic method | Corrective action |
| Lamp spacing and height | ±5 – 15°C | Thermocouple array or thermal imaging | Adjust lamp height and spacing |
| Reflector condition | ±3 – 10°C | Visual inspection and reflectometer | Clean or replace reflectors |
| Product geometry | ±10 – 25°C | Thermal imaging of actual parts | Rotate parts or use multiple passes |
| Conveyor speed fluctuation | ±5 – 12°C | Encoder feedback and timer | Service conveyor drive |
Dongguan Hoystar Machinery Co., Ltd. designs Infrared Drying Machine systems with adjustable lamp zones and high-efficiency reflectors. Our factory uses a thermal imaging camera to map the temperature distribution across the conveyor width before shipping. This map is provided to the customer as a baseline for future maintenance.
3. How Does Wavelength Selection Affect Cure Uniformity for Different Coatings?
Infrared energy is absorbed differently by different coatings. A coating that is transparent to a particular wavelength will not heat efficiently at that wavelength. The wavelength must match the absorption spectrum of the coating. For water-based coatings, the absorption peak is around 3 microns. For solvent-based coatings, the absorption depends on the solvent and the resin. For powder coatings, the absorption is broad across the near-infrared and mid-infrared range. The table below shows the recommended wavelength for different coating types.
| Coating type | Primary absorption band | Recommended IR wavelength | Typical cure time |
| Water-based | 2.8 – 3.2 µm | Medium-wave (2.5 – 3.5 µm) | 3 – 8 minutes |
| Solvent-based | 3.3 – 3.6 µm | Medium-wave (3.0 – 4.0 µm) | 5 – 12 minutes |
| Powder coating | Broad (2 – 10 µm) | Medium-wave or carbon IR | 10 – 20 minutes |
| High-solids | 3.4 – 3.8 µm | Medium-wave | 8 – 15 minutes |
In our factory, we test the absorption spectrum of the customer's coating before recommending the lamp wavelength. We also test the cure uniformity by measuring the surface temperature at multiple points on the part. The goal is to achieve a temperature variation of less than ±5°C across the entire part surface.
4. How Can Process Engineers Verify and Maintain Cure Uniformity?
Verification of cure uniformity requires three tools: a thermal imaging camera, a set of thermocouples, and a cure meter. The thermal imaging camera provides a visual map of the surface temperature. The thermocouples provide precise point measurements at critical locations. The cure meter measures the degree of cure by solvent rub or by differential scanning calorimetry. The table below shows the recommended verification schedule.
| Verification activity | Frequency | Tool required | Acceptance criteria |
| Temperature profile across conveyor | Monthly | Thermal imaging camera | ±5°C variation |
| Point temperature at critical locations | Weekly | Thermocouples | Within ±3°C of setpoint |
| Cure degree (solvent rub) | Daily | MEK rub tester | > 100 double rubs |
| Reflector cleanliness | Weekly | Visual inspection | No dust or overspray |
| Lamp output | Quarterly | IR power meter | > 90% of initial output |
Diagnostic tip: If the defect pattern follows the position of the parts in the oven, the problem is temperature non-uniformity. If the defect pattern is random, the problem is likely coating thickness variation or surface contamination. Use a thermal imaging camera to confirm the temperature distribution before adjusting the oven parameters.
Frequently Asked Questions About Uniform Curing in Coating Drying
Summary for Coating Process Engineers
Uniform curing is critical for coating durability, adhesion, and appearance. Non-uniform curing causes soft spots, blisters, and premature failure. The main causes of non-uniform curing in an Infrared Drying Machine are uneven lamp spacing, dirty reflectors, complex product geometry, and conveyor speed fluctuation. Process engineers should verify cure uniformity with thermal imaging and cure testing, and maintain the oven according to a scheduled maintenance plan. Dongguan Hoystar Machinery Co., Ltd. has been manufacturing Infrared Drying Machine systems for over 15 years and provides thermal mapping and cure testing support for our customers.
Dongguan Hoystar Machinery Co., Ltd. manufactures Infrared Drying Machine systems with adjustable lamp zones, high-efficiency reflectors, and recipe storage. We provide thermal uniformity maps and cure verification data for all of our systems.